
Terraced Residential Towers
Overview
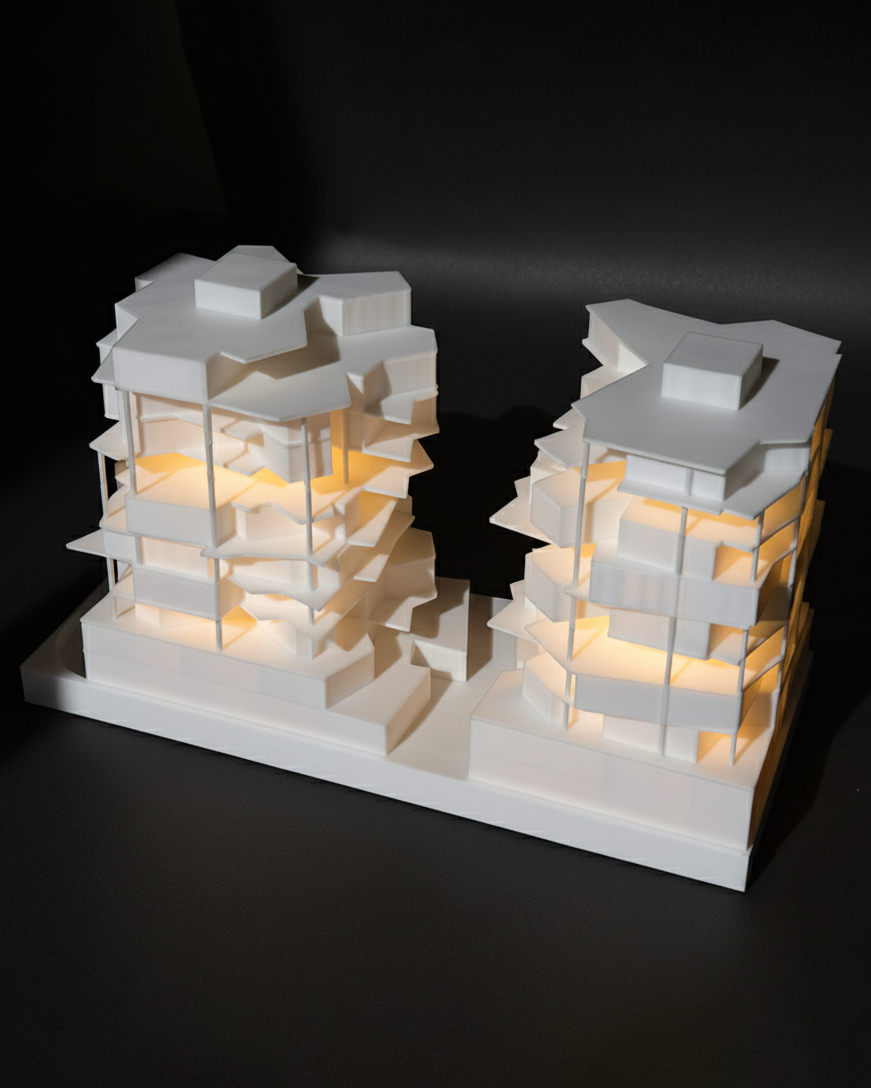
To communicate the project's architectural vision, the design was transformed into a high-detail 3D-printed scale model, accurately reproducing the complex geometry, layered floor slabs, and open structural framework.
Through the use of integrated lighting, the model highlights the depth of the floor plates and reveals the spatial organization within each tower, bringing warmth and life to the presentation.
The physical model demonstrates how 3D printing can effectively translate complex residential architecture into a tangible and accurate representation, allowing the project's concept, massing, and spatial qualities to be easily understood.
Process
Watertight repair, wall-thickness check and splitting the model into registration-keyed, printable modules.
Modules printed to spec — resin at 50µm where fine detail matters, durable filament where strength does.
Seam-sanding, priming, painting and bonding into the finished, presentation-ready model.
White-glove handoff, finished and ready to present.
Gallery
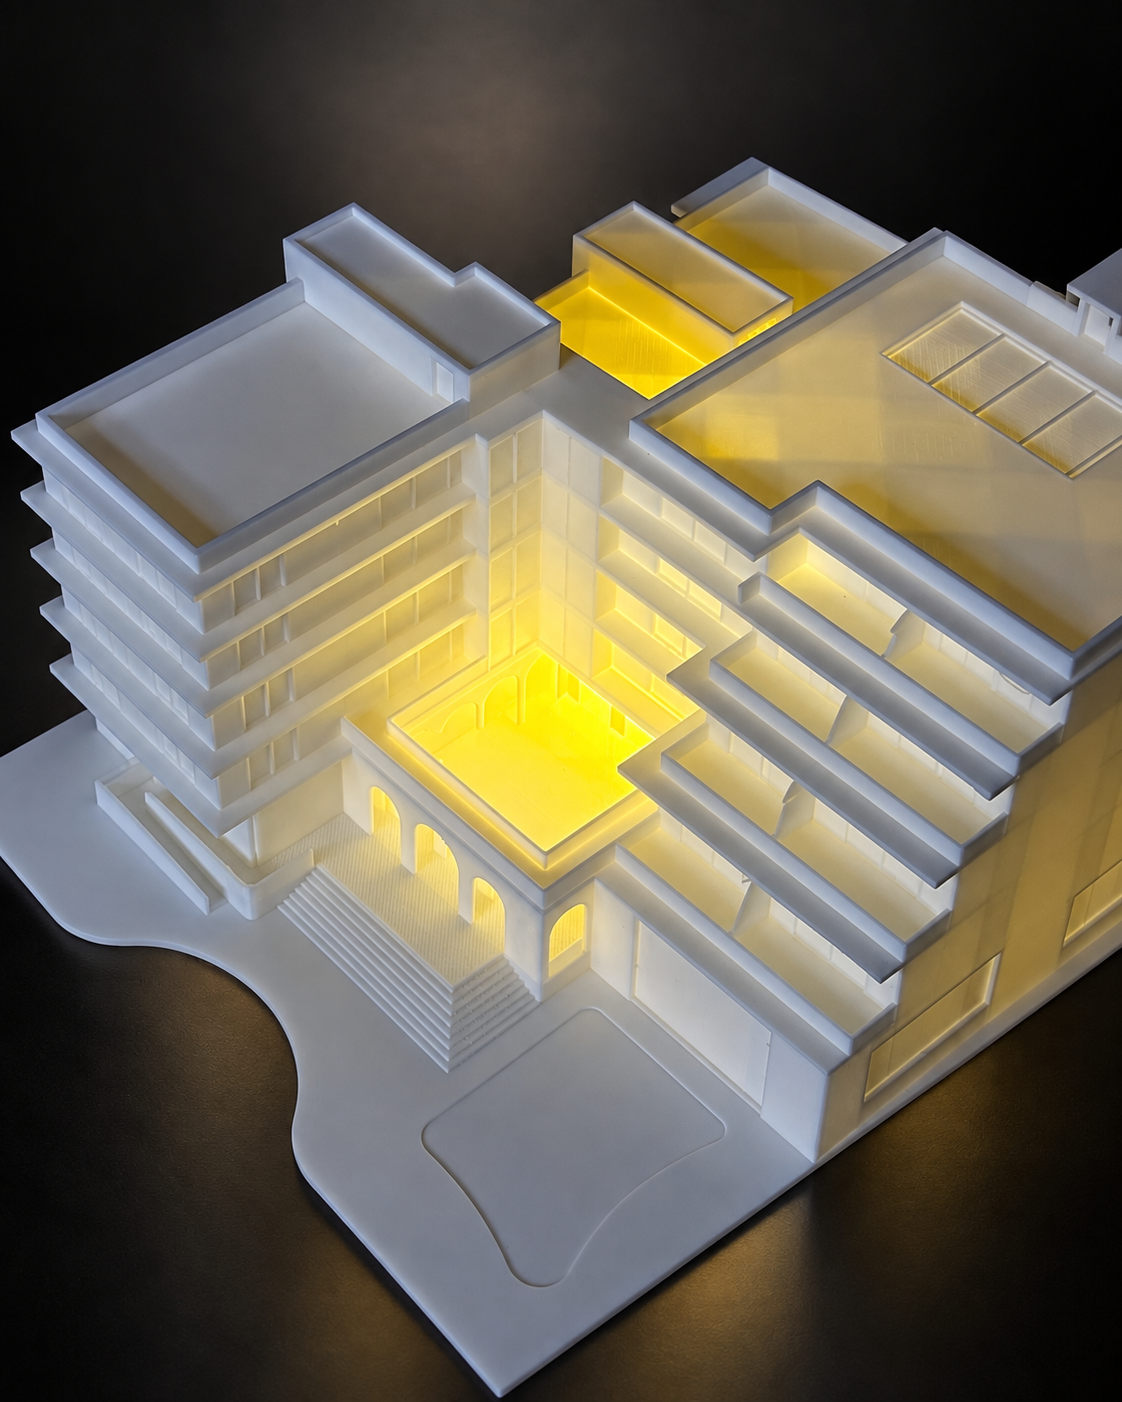
A 3D-printed architectural model centered around a layered courtyard composition.
View Details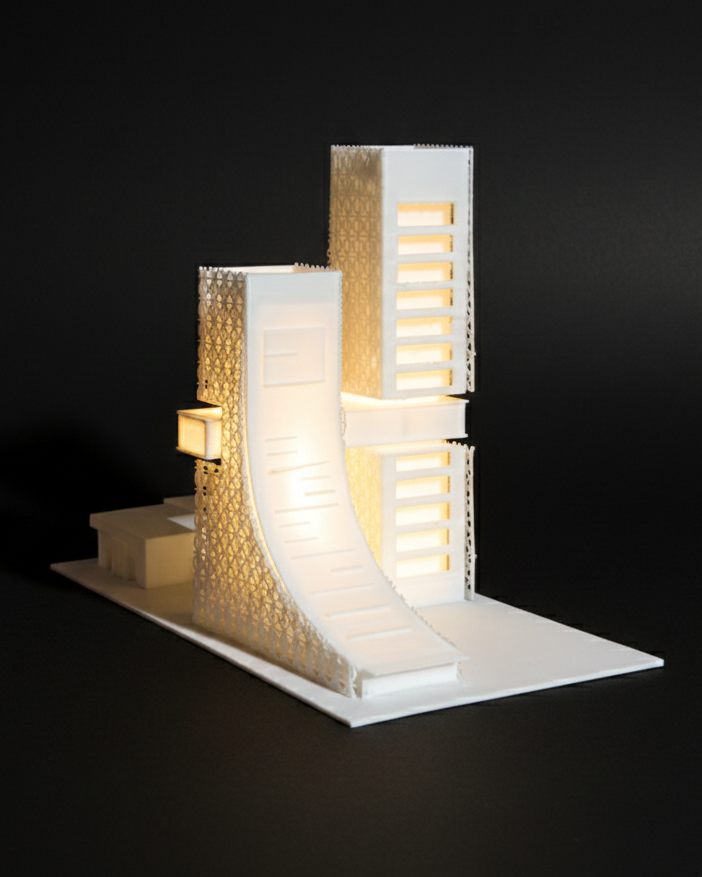
Student-designed agricultural tower promoting sustainable urban food production
View Details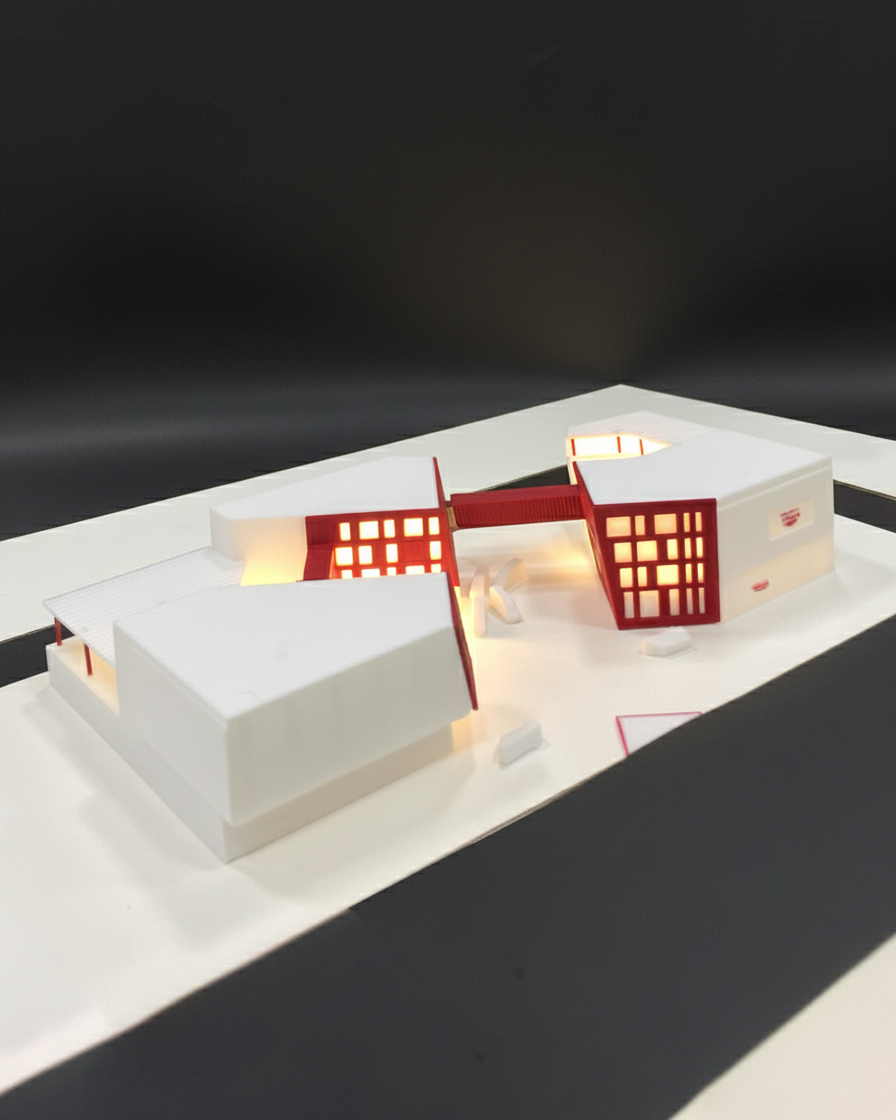
3D-printed architectural model of a Red Cross community and humanitarian center.
View DetailsHave a model to bring to life?
Send us your CAD file and deadline — we'll reply within one business day with a quote and timeline.