
Courtyard Urban Complex
Overview
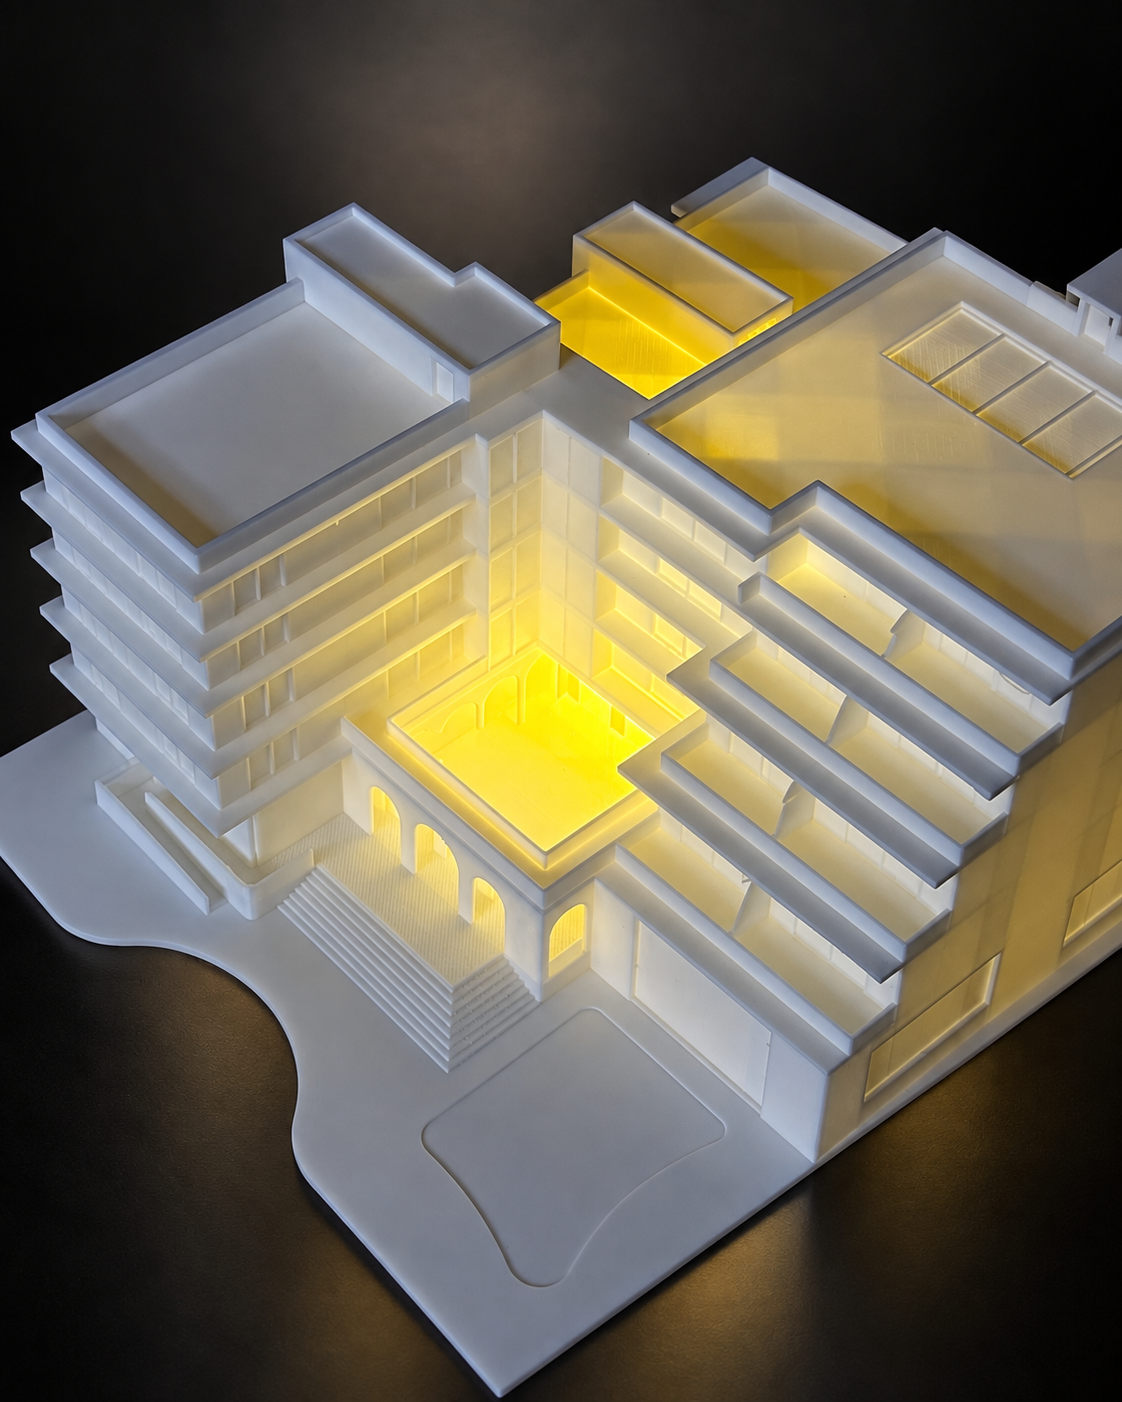
The project was translated into a detailed 3D-printed architectural model, carefully reproducing the building's layered volumes, façade openings, arches, terraces, stairs, and site elements. The precision of 3D printing allows the complex relationships between the different building components to be clearly expressed at a physical scale.
Through the combination of architectural design, precision 3D printing, and integrated lighting, the model transforms the student's digital concept into a tangible architectural representation. It demonstrates how physical model making can communicate massing, circulation, façade character, and spatial relationships in a way that drawings and digital images cannot fully capture.
Process
Watertight repair, wall-thickness check and splitting the model into registration-keyed, printable modules.
Modules printed to spec — resin at 50µm where fine detail matters, durable filament where strength does.
Seam-sanding, priming, painting and bonding into the finished, presentation-ready model.
White-glove handoff, finished and ready to present.
Gallery
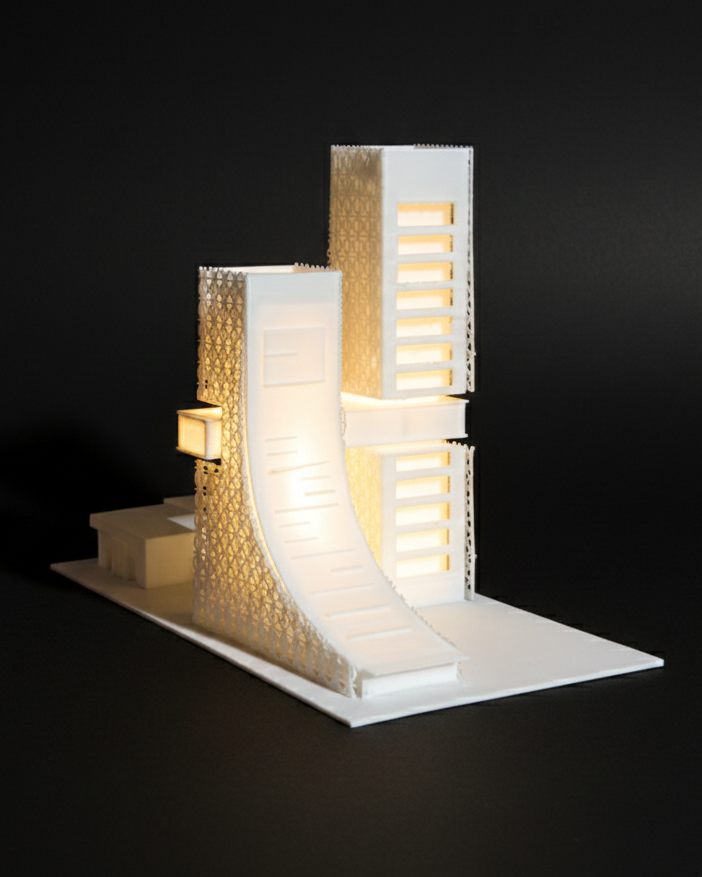
Student-designed agricultural tower promoting sustainable urban food production
View Details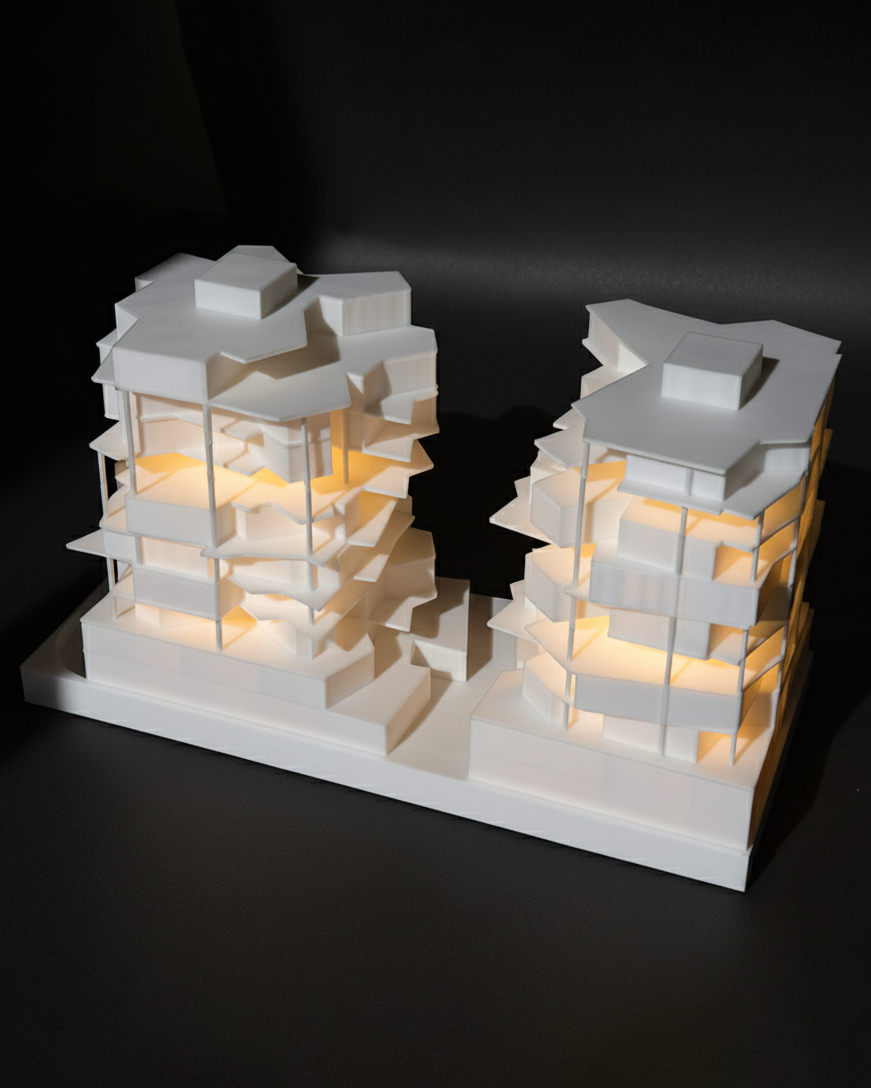
A 3D-printed architectural model showcasing contemporary terraced residential towers.
View Details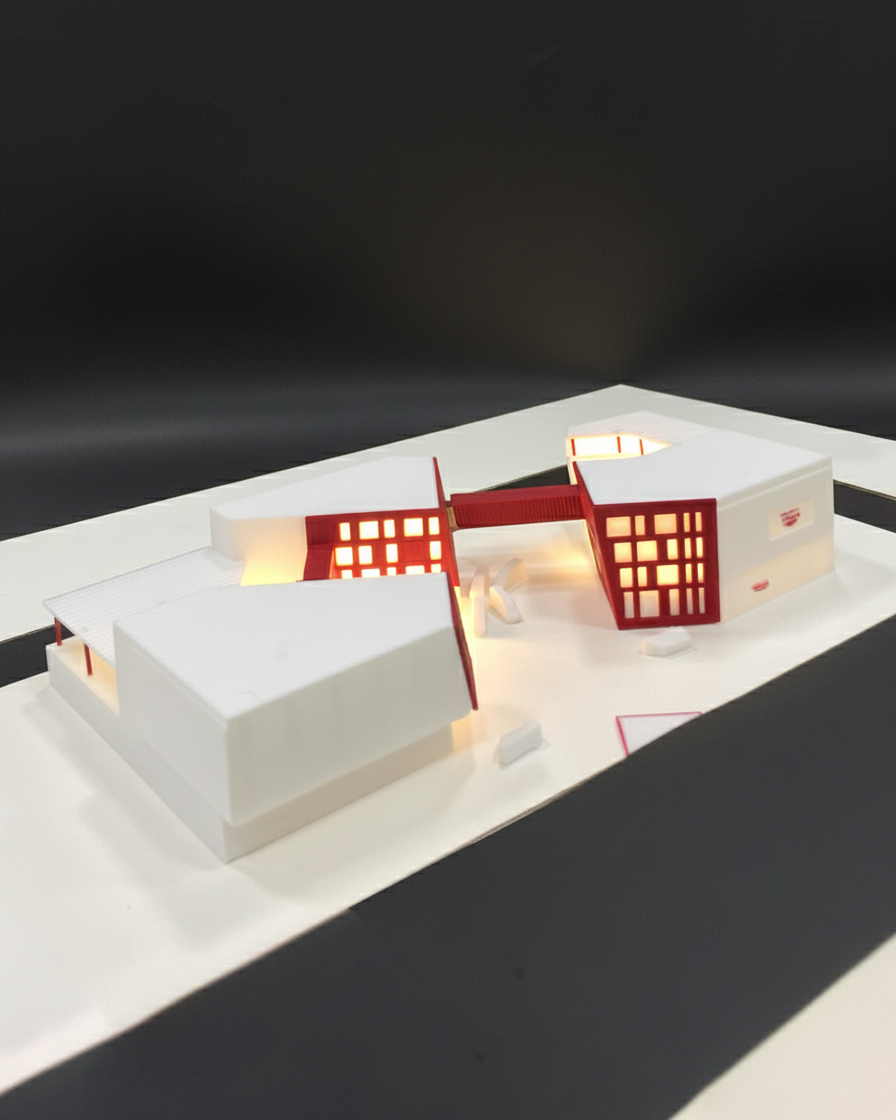
3D-printed architectural model of a Red Cross community and humanitarian center.
View DetailsHave a model to bring to life?
Send us your CAD file and deadline — we'll reply within one business day with a quote and timeline.