
Red Cross Community Center
Overview
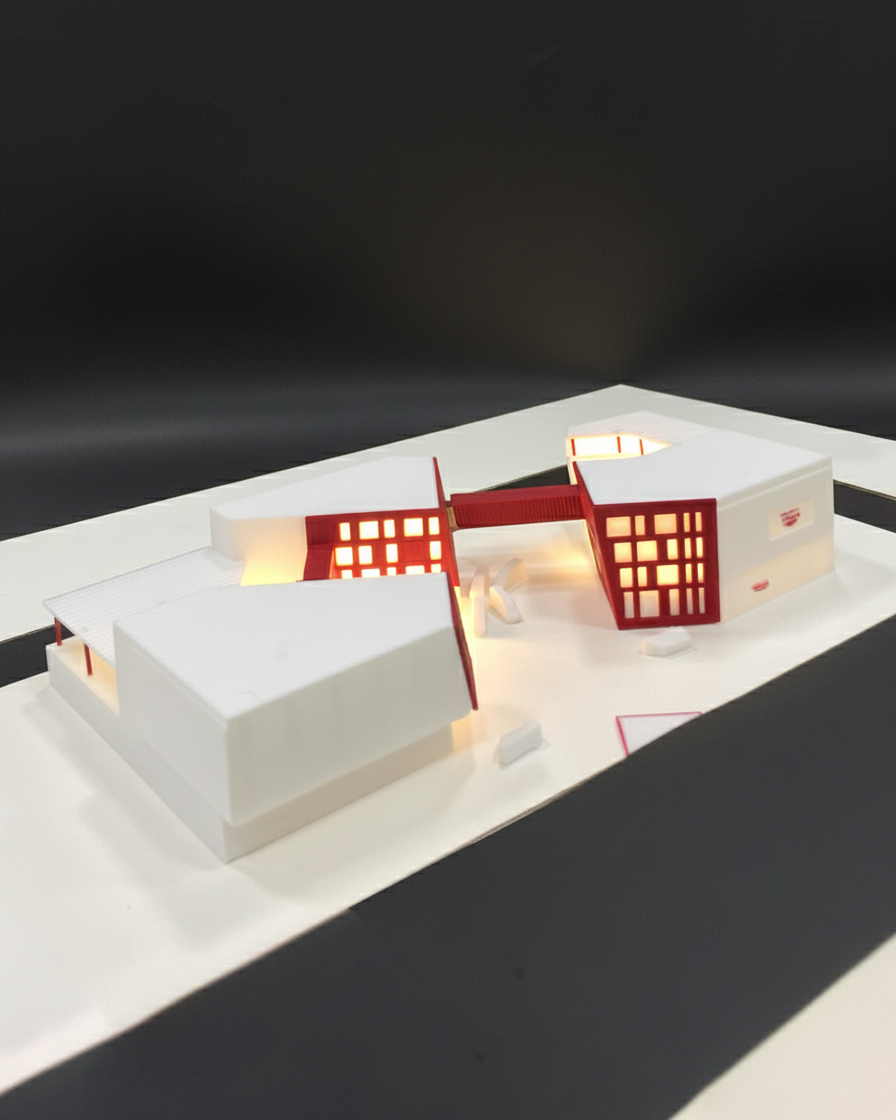
This student architectural project presents a Red Cross Community Center, designed as a hub for humanitarian services, community support, training programs, and emergency response activities.
These red components were intentionally 3D printed as distinct pieces to emphasize key circulation paths, connections, and gathering spaces, making the concept immediately legible and visually engaging.
The contrast between the white volumes and the signature red elements reinforces the project's hierarchy and strengthens its association with the Red Cross identity. By highlighting these features through color and precision fabrication, the model becomes more expressive and dynamic, effectively bringing the architectural concept to life while preserving the clarity of the original design.
Process
Watertight repair, wall-thickness check and splitting the model into registration-keyed, printable modules.
Modules printed to spec — resin at 50µm where fine detail matters, durable filament where strength does.
Seam-sanding, priming, painting and bonding into the finished, presentation-ready model.
White-glove handoff, finished and ready to present.
Gallery
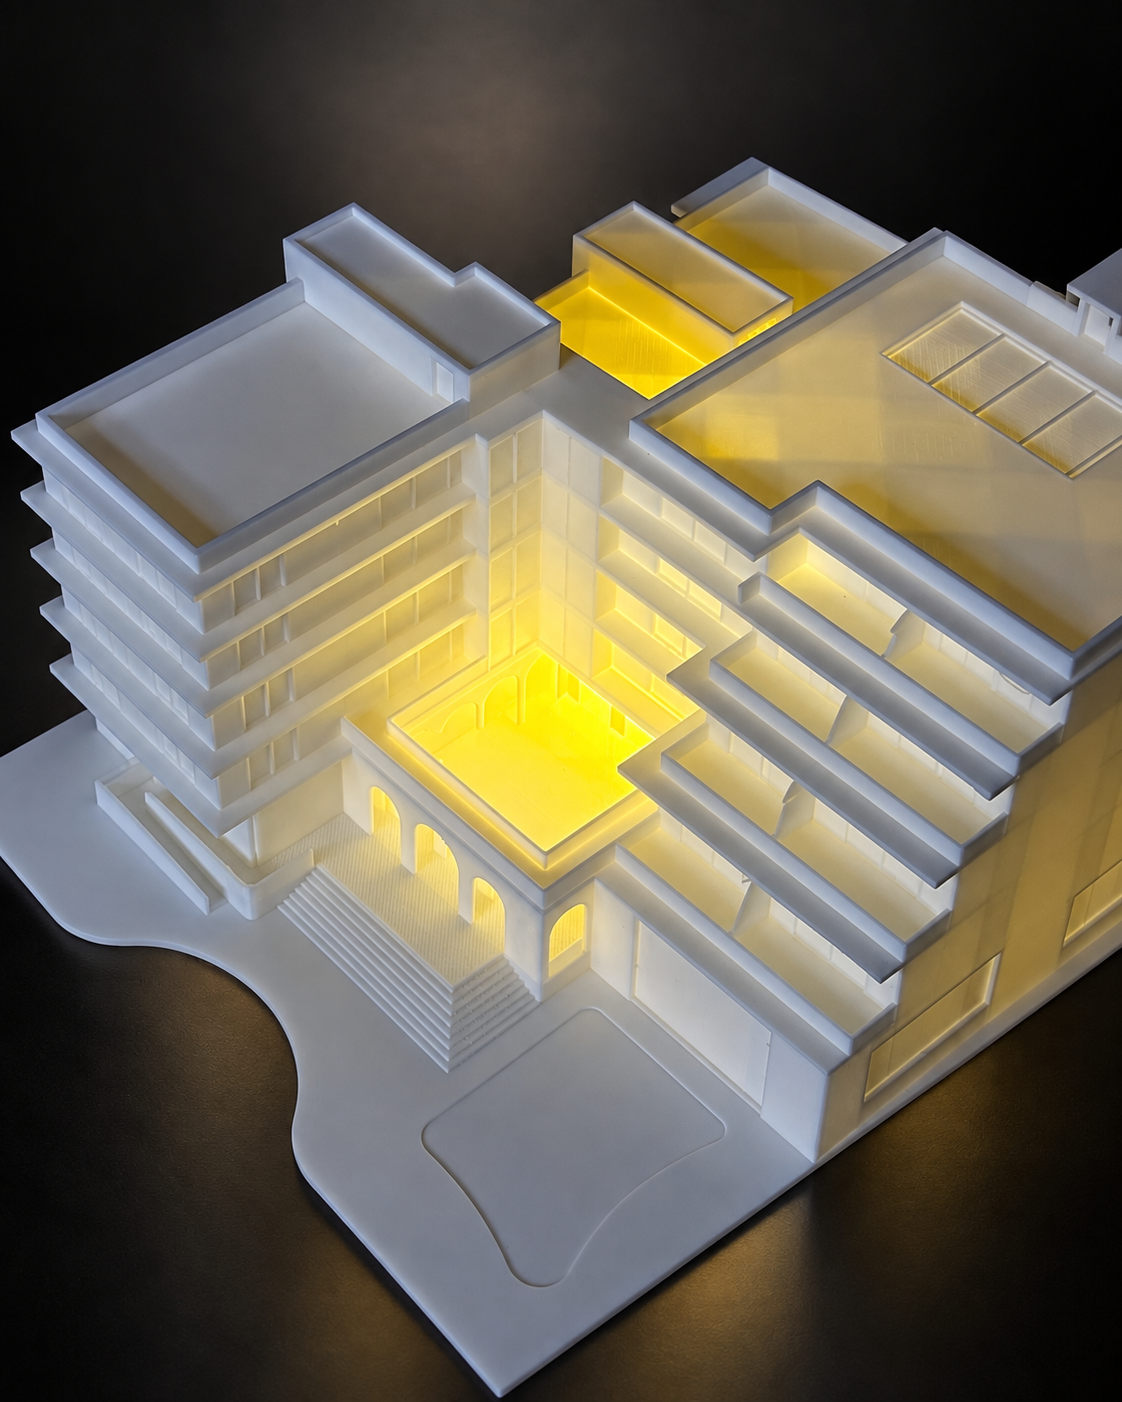
A 3D-printed architectural model centered around a layered courtyard composition.
View Details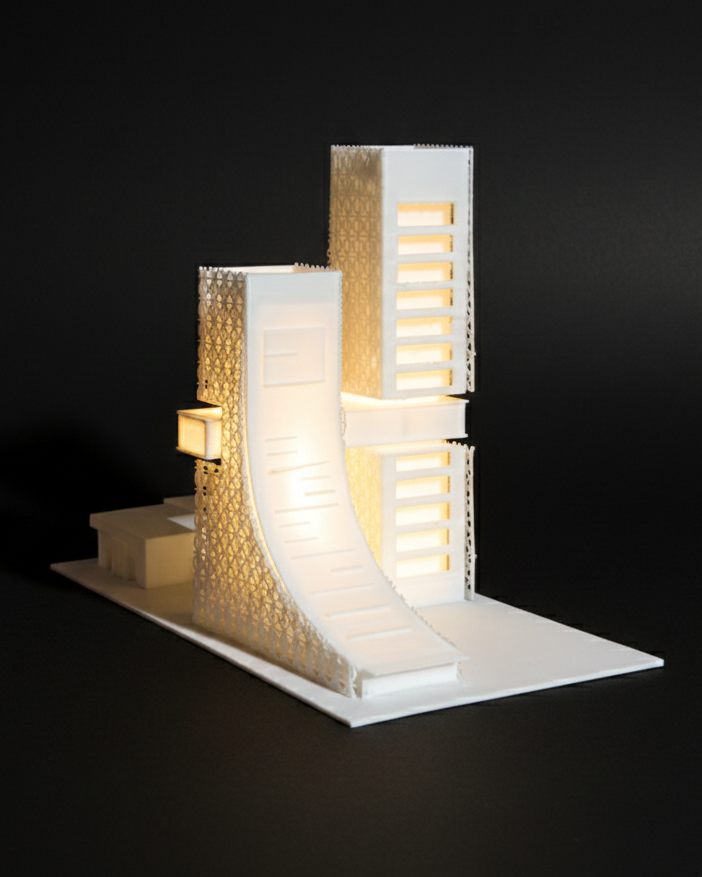
Student-designed agricultural tower promoting sustainable urban food production
View Details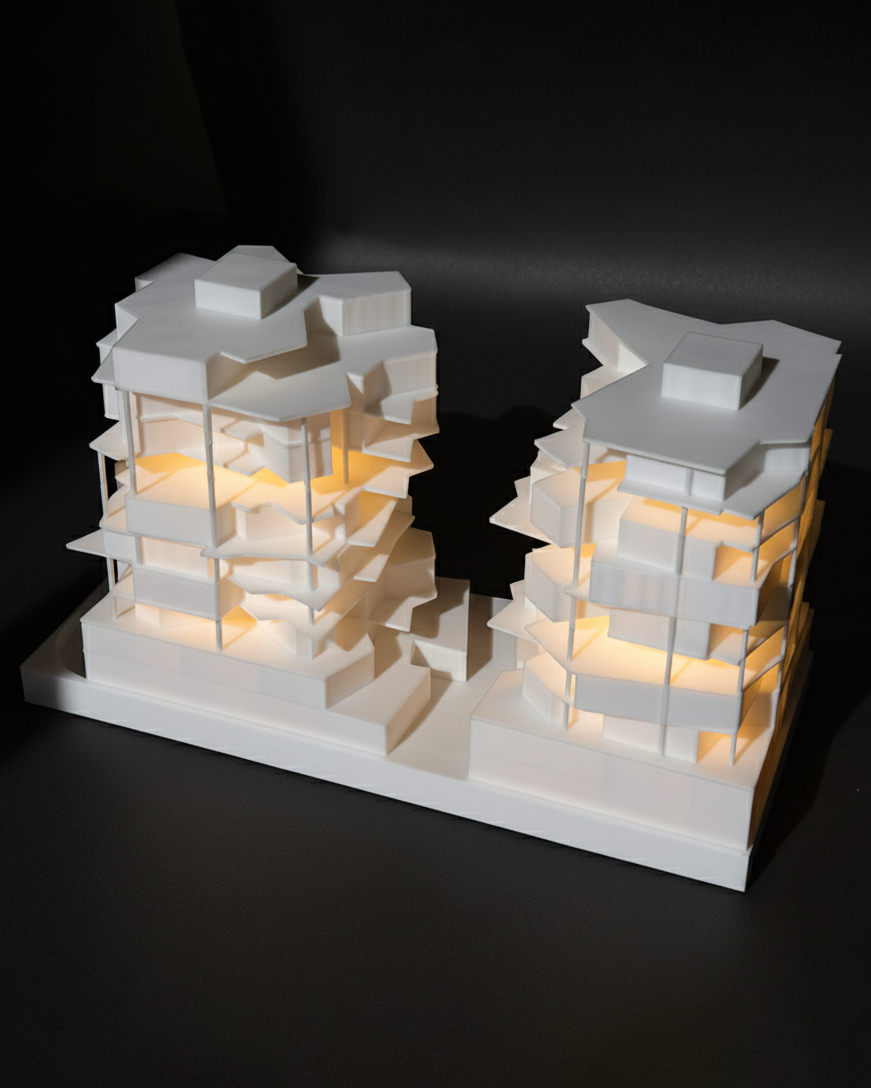
A 3D-printed architectural model showcasing contemporary terraced residential towers.
View DetailsHave a model to bring to life?
Send us your CAD file and deadline — we'll reply within one business day with a quote and timeline.