
Hillside Cultural Center
Overview
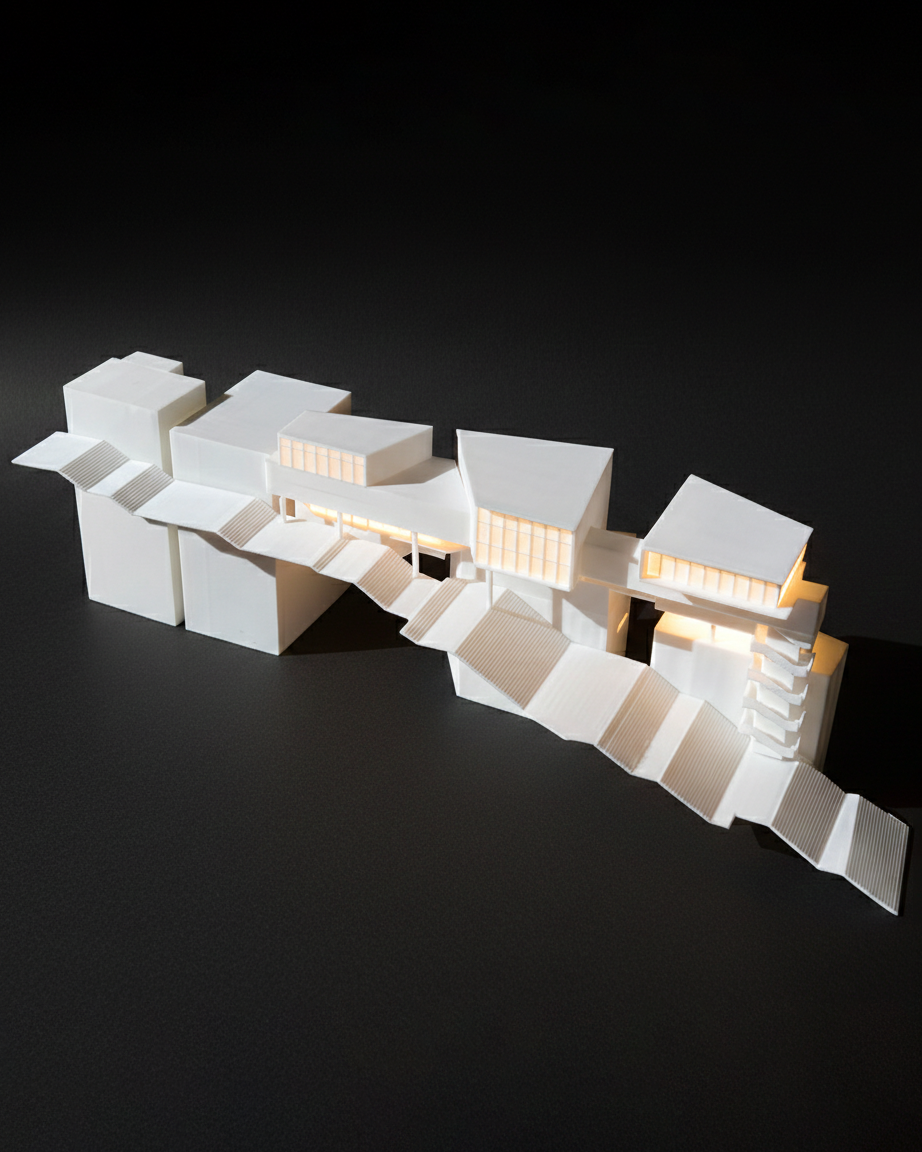
This student architectural project explores the relationship between architecture, movement, and topography through a composition of interconnected volumes positioned along a stepped circulation spine.
By transforming the design into a physical model, the project demonstrates how 3D printing can communicate architectural concepts beyond drawings and renderings, providing a tangible understanding of scale, hierarchy, and spatial experience. The result is a model that captures both the architectural vision and the journey through the building, making the design accessible and engaging from every perspective.
Process
Watertight repair, wall-thickness check and splitting the model into registration-keyed, printable modules.
Modules printed to spec — resin at 50µm where fine detail matters, durable filament where strength does.
Seam-sanding, priming, painting and bonding into the finished, presentation-ready model.
White-glove handoff, finished and ready to present.
Gallery
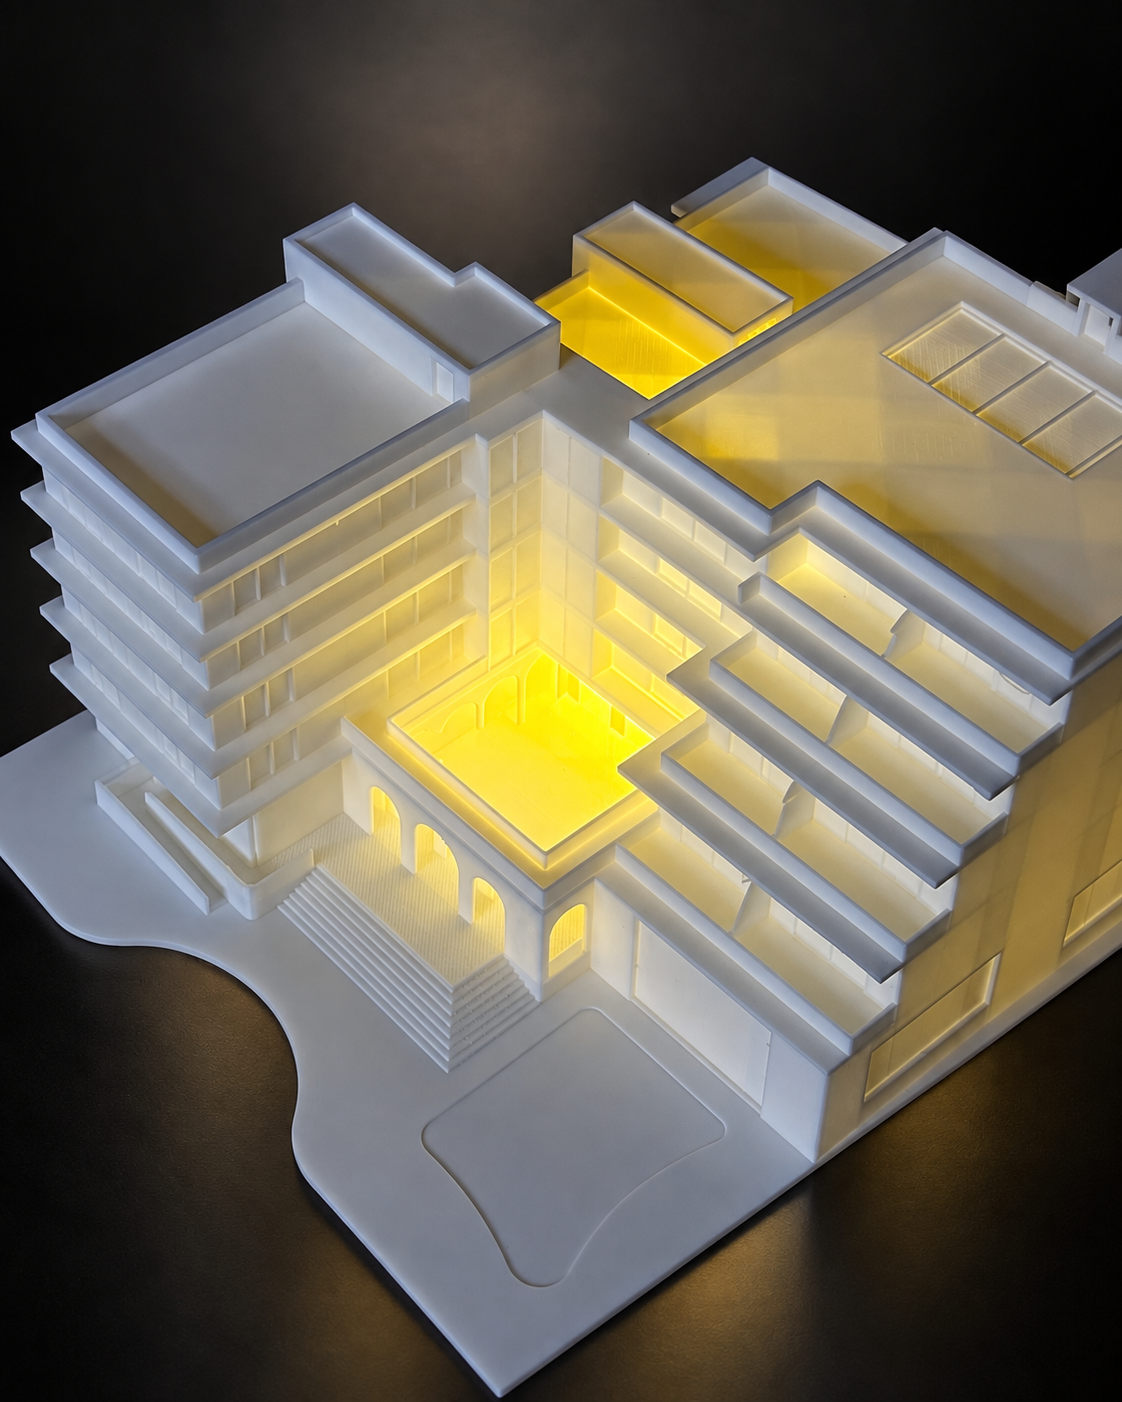
A 3D-printed architectural model centered around a layered courtyard composition.
View Details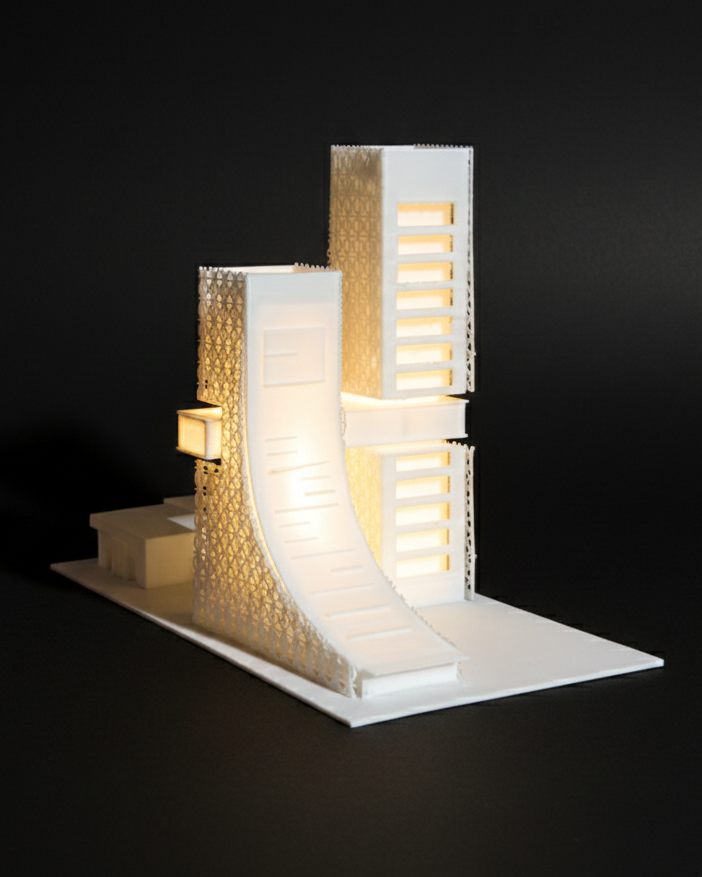
Student-designed agricultural tower promoting sustainable urban food production
View Details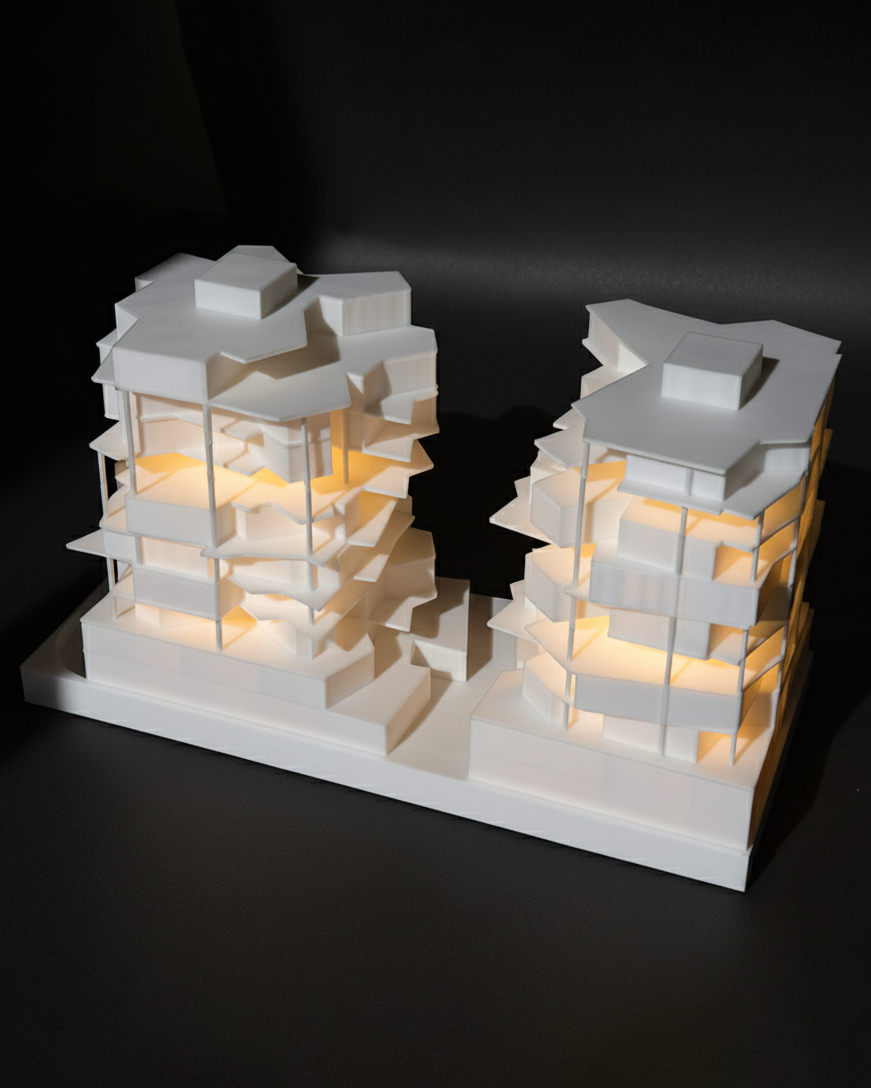
A 3D-printed architectural model showcasing contemporary terraced residential towers.
View DetailsHave a model to bring to life?
Send us your CAD file and deadline — we'll reply within one business day with a quote and timeline.